

Production Process
From the moment material arrives until it is packed, every step carries an inspection. These are the actual manufacturing and quality processes for five representative products.
Camshaft (four-stroke engine)
A forged blank is QT heat-treated, then rough-machined → induction and carburizing surface hardening → finish machining and grinding → non-destructive testing → CMM measurement, in fifteen steps.
15 steps in total
STEP 01
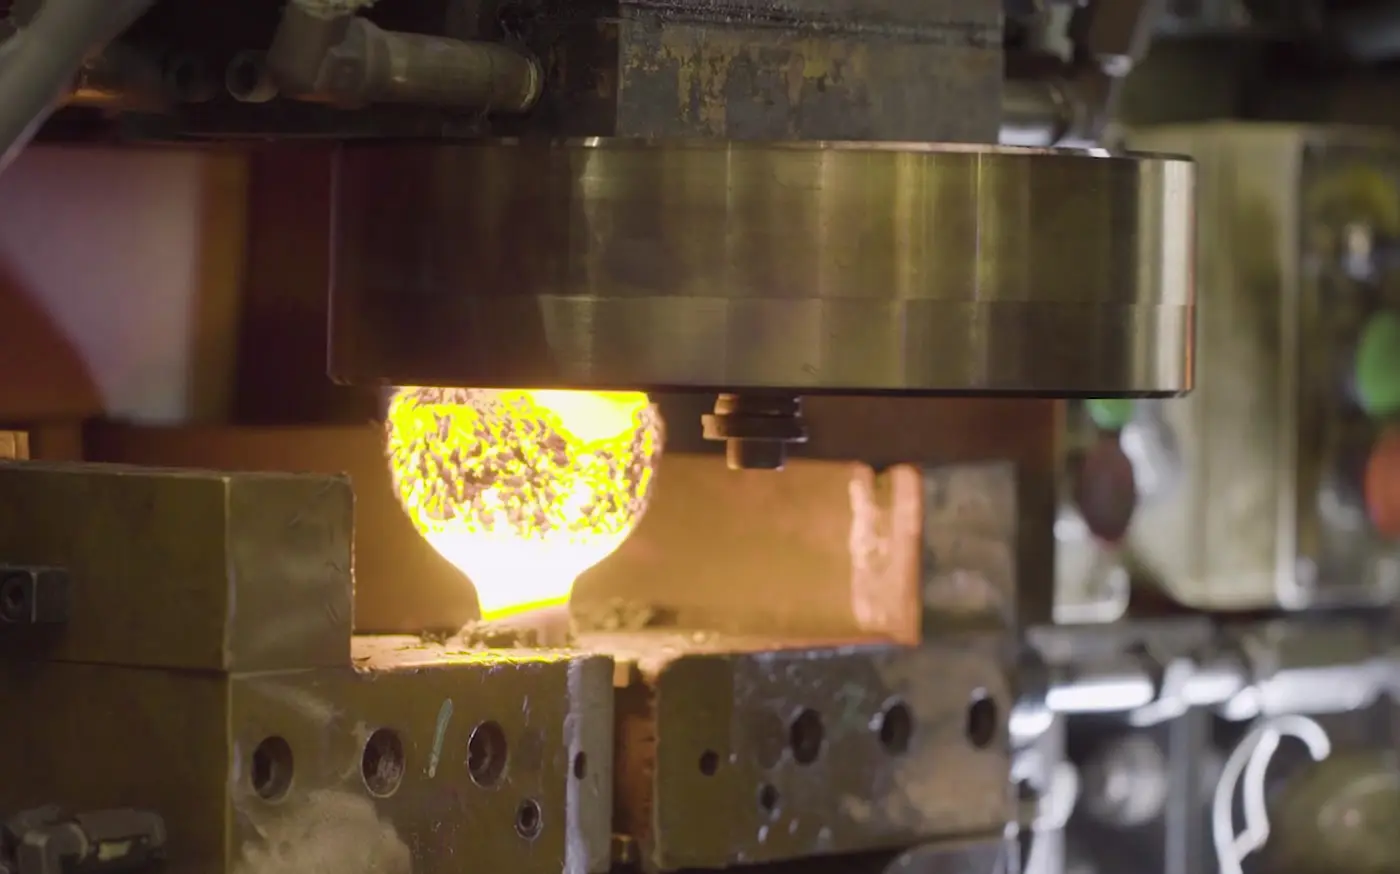
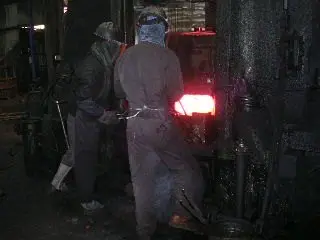
Forging
- Work
- Formed with our own hammers according to the forging drawing for each engine typeAppearance and dimensions checked after forging; forging lot number assigned
- Equipment
- 2-ton · 6-ton forging hammers
STEP 02
Heat treatment (QT)
- Work
- Quenching at 820 – 870 ℃, tempering at 540 – 680 ℃
- Inspection · Check
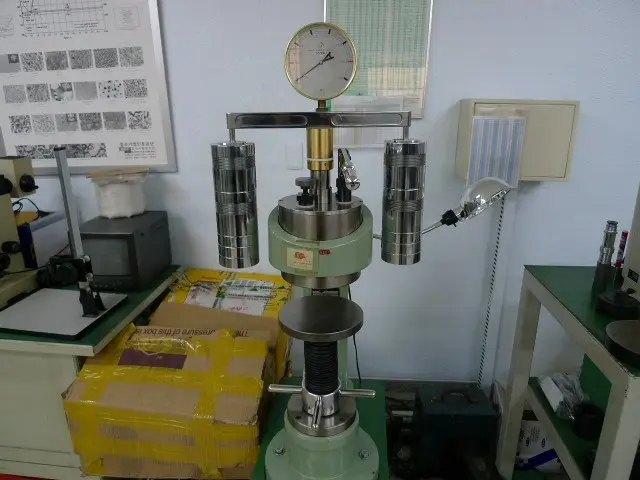
- Hardness, tensile and impact tests, magnetic particle testing (MT), visual inspectionHeat-treatment certificates, charts and test reports managed
- Equipment
- Hardness tester, tensile · impact tester, MT equipment
- 03
STEP 03
Incoming inspection
- Work
- Material specification check, mill sheet review
- Inspection · Check
- Chemical composition and dimensional inspection (once per lot)
STEP 04
CNC roughing
- Work
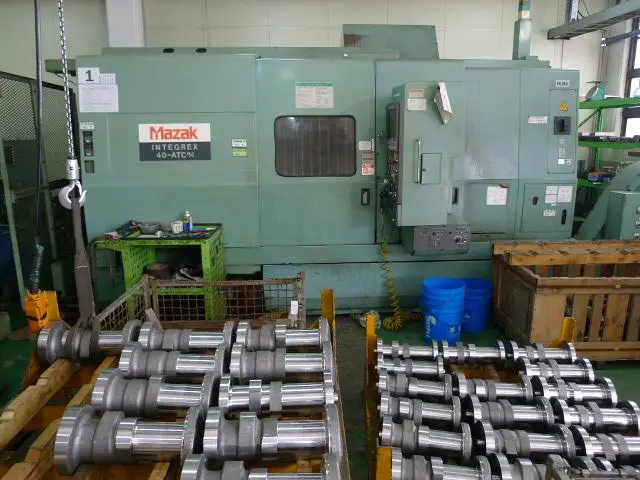
- Flange and shaft roughing, center machining (watch for runout)
- Inspection · Check
- Self-inspection, then entered on the traveler
- Equipment
- CNC lathe
STEP 05
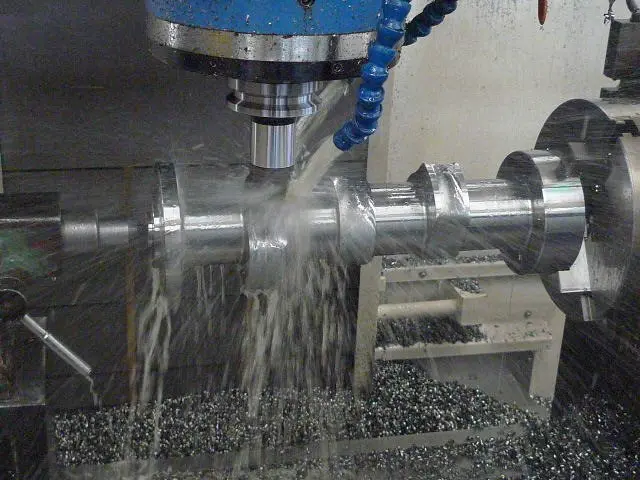
MCT cam profile roughing
- Work
- Cam profile roughing on a vertical machining center (V-MCT)Product type and serial number engraved
- Inspection · Check
- Profile dimensional inspection, first-article CMM measurement100 % inspection
- Equipment
- V-MCT, CMM
STEP 06
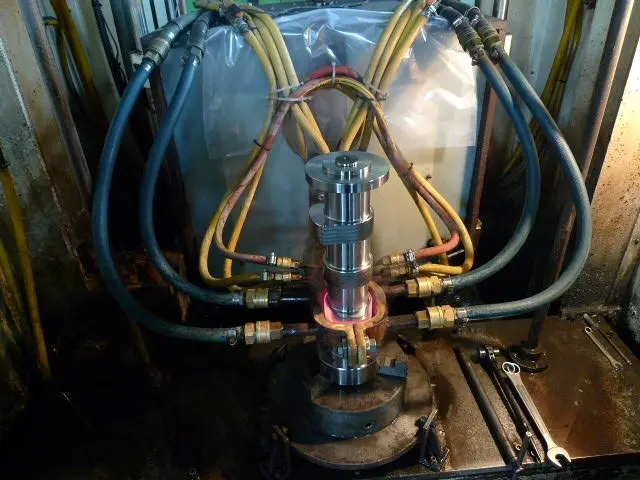
Surface hardening
- Work
- Induction hardening and carburizing (per drawing)
- Inspection · Check
- Heat-treatment chart check; surface hardness and case depth measured (100 %)
- Equipment
- Induction hardening machine, carburizing furnace, hardness tester
STEP 07
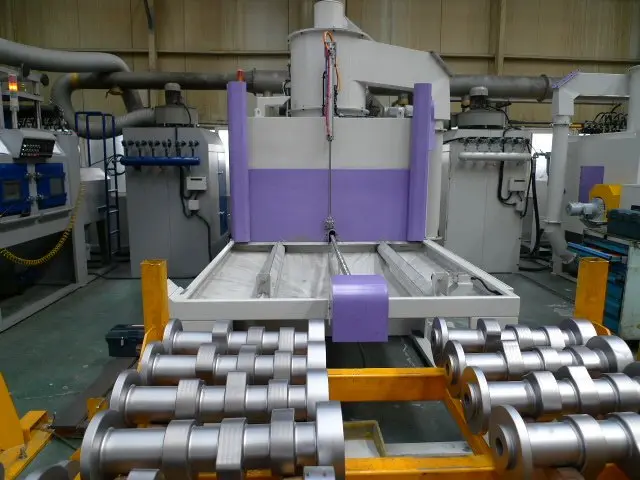
Sand blasting
- Work
- Surface scale removed, product tag attached
- Inspection · Check
- Visual inspection (100 %)
STEP 08
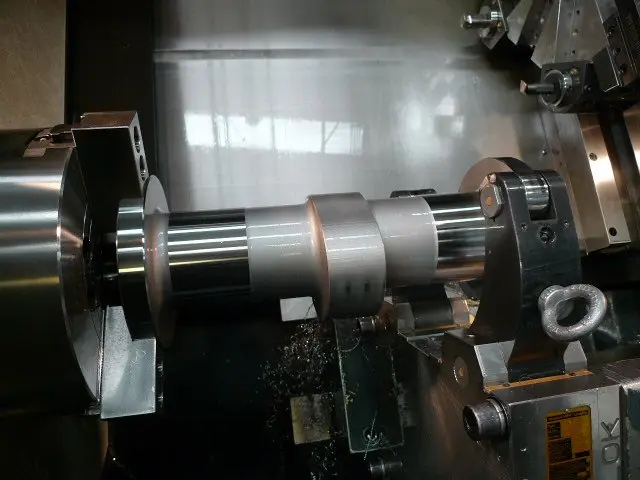
CNC finishing
- Work
- Flange finish machining
- Inspection · Check
- Dimensional check sheet completed (100 %)
- Equipment
- CNC lathe
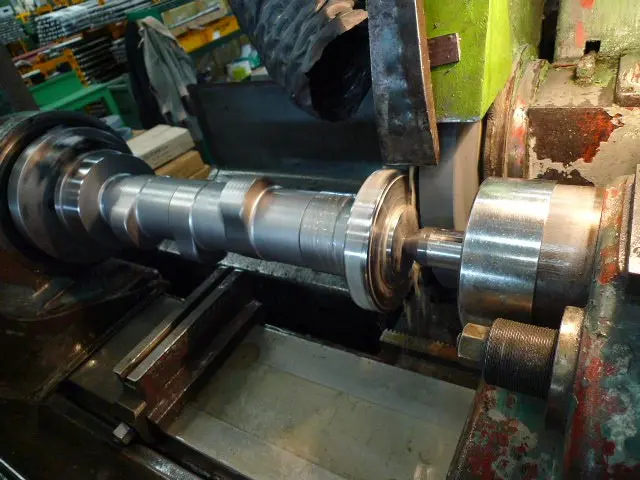
STEP 09
Flange grinding
- Work
- Flange ground on a cylindrical grinder
- Inspection · Check
- Dimensions and specification confirmed (100 %)
- Equipment
- Cylindrical grinder
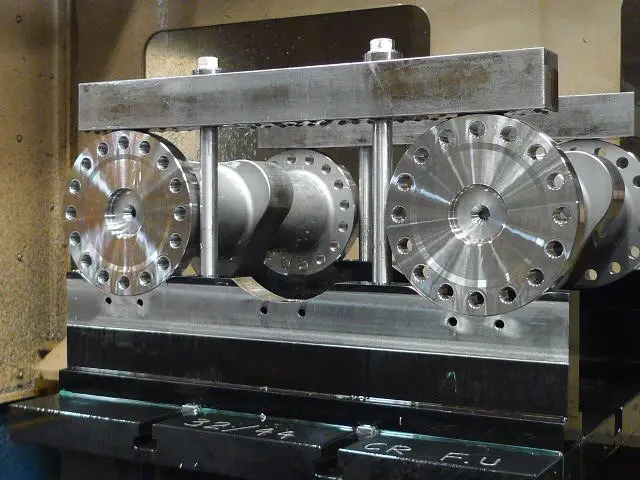
STEP 10
Hole machining
- Work
- Flange holes machined on a horizontal machining center (H-MCT)
- Inspection · Check
- First-article CMM measurement (100 %)
- Equipment
- H-MCT, CMM
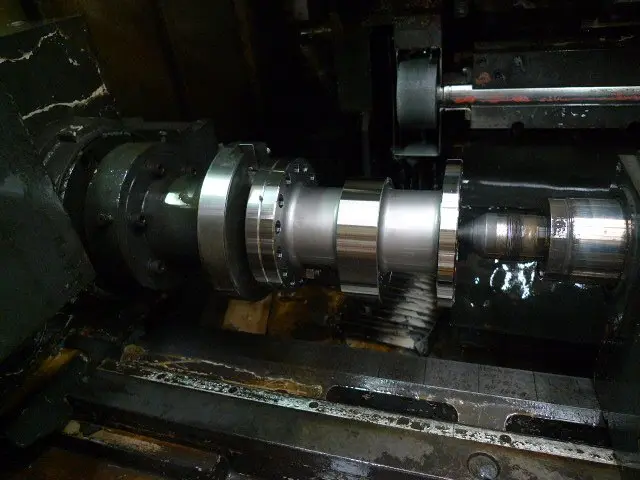
STEP 11
Profile grinding
- Work
- Profile ground on a CNC cam grinder
- Inspection · Check
- First-article CMM measurement (100 %)
- Equipment
- CNC grinder, CMM
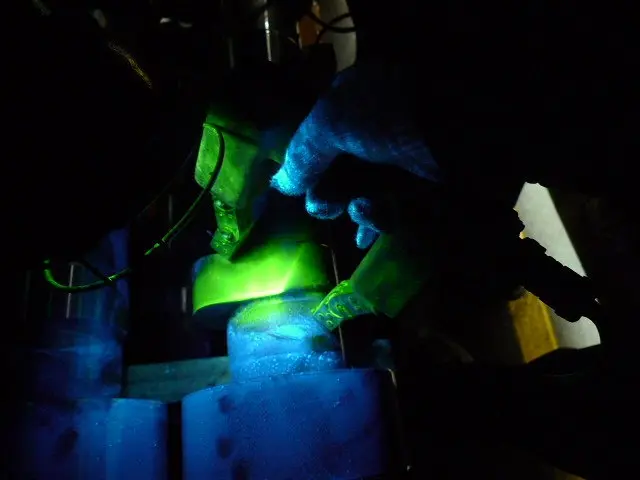
STEP 12
Non-destructive testing
- Work
- Ultrasonic testing (UT), magnetic particle testing (MT)Demagnetized after testing
- Equipment
- UT · MT equipment, demagnetizer
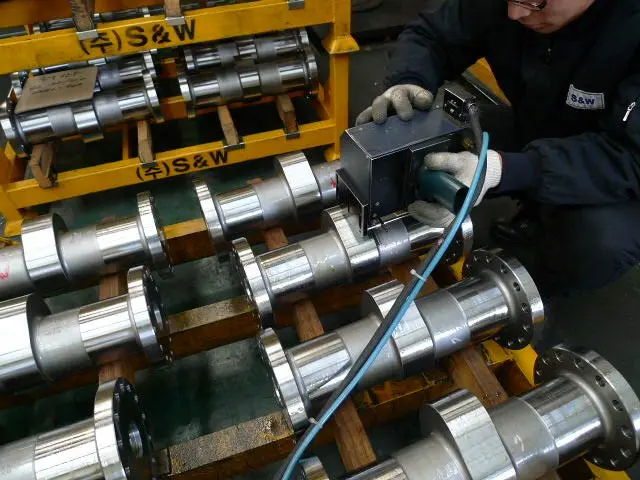
STEP 13
Marking
- Work
- Marked with a dot marker; physical test results recorded
- Inspection · Check
- 100 % inspection after marking
- Equipment
- Dot marking machine
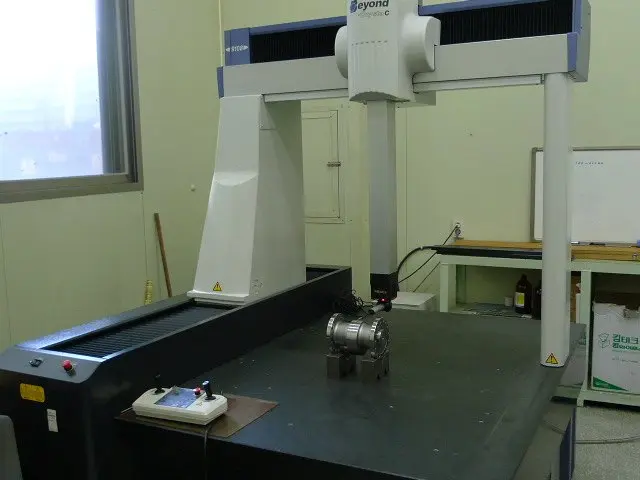
STEP 14
Final inspection
- Inspection · Check
- Roundness, OD runout, profile and hole position (CMM)Residual magnetism, surface hardness and induction case depth
- Equipment
- Coordinate measuring machine
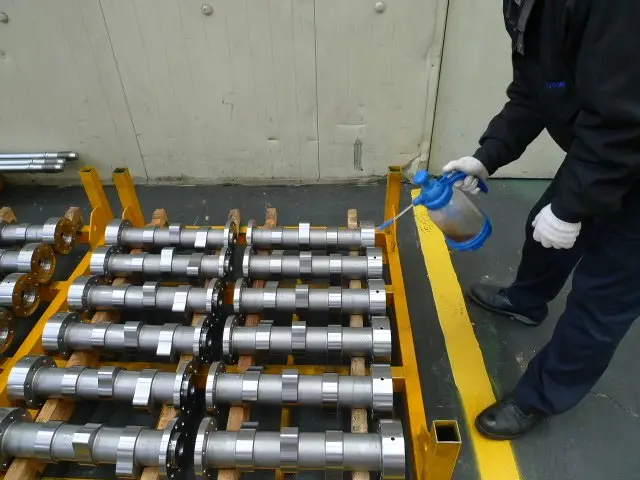
STEP 15
Rust-proofing · packing
- Work
- Rust-proofed and packed per the customer's packing procedure
- Inspection · Check
- Visual inspection for dents and rust
Cam (large two-stroke engine)
A large cam that has been normalized and carburized is ground in the order bore → faces → profile, and finished with UT · MT inspection and CMM measurement.
16 steps in total
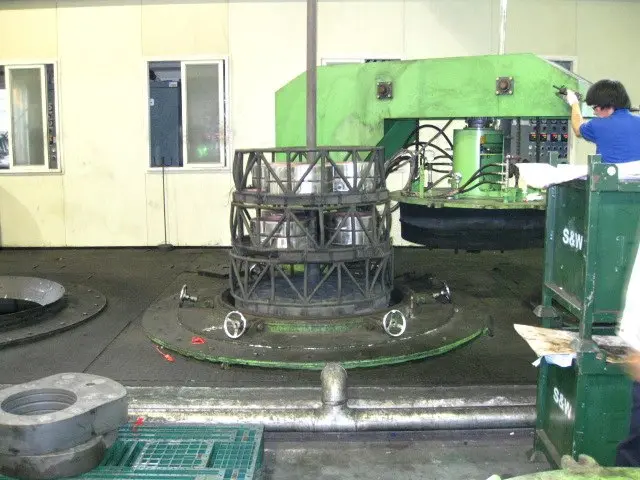
STEP 01
Forging
- Work
- Formed after reviewing the forging drawing for each engine typeAppearance, dimensions and quantity checked; forging lot managed
- Equipment
- 2-ton · 6-ton forging hammers
STEP 02
Heat treatment (normalizing)
- Inspection · Check
- Visual inspection of cam surface, dimensional inspectionHardness, tensile and impact tests, MT
- Equipment
- Hardness tester, tensile · impact tester, MT equipment
- 03
STEP 03
Incoming inspection
- Work
- Material specification check, mill sheet review
- Inspection · Check
- Chemical composition and dimensional inspection (once per lot)
STEP 04
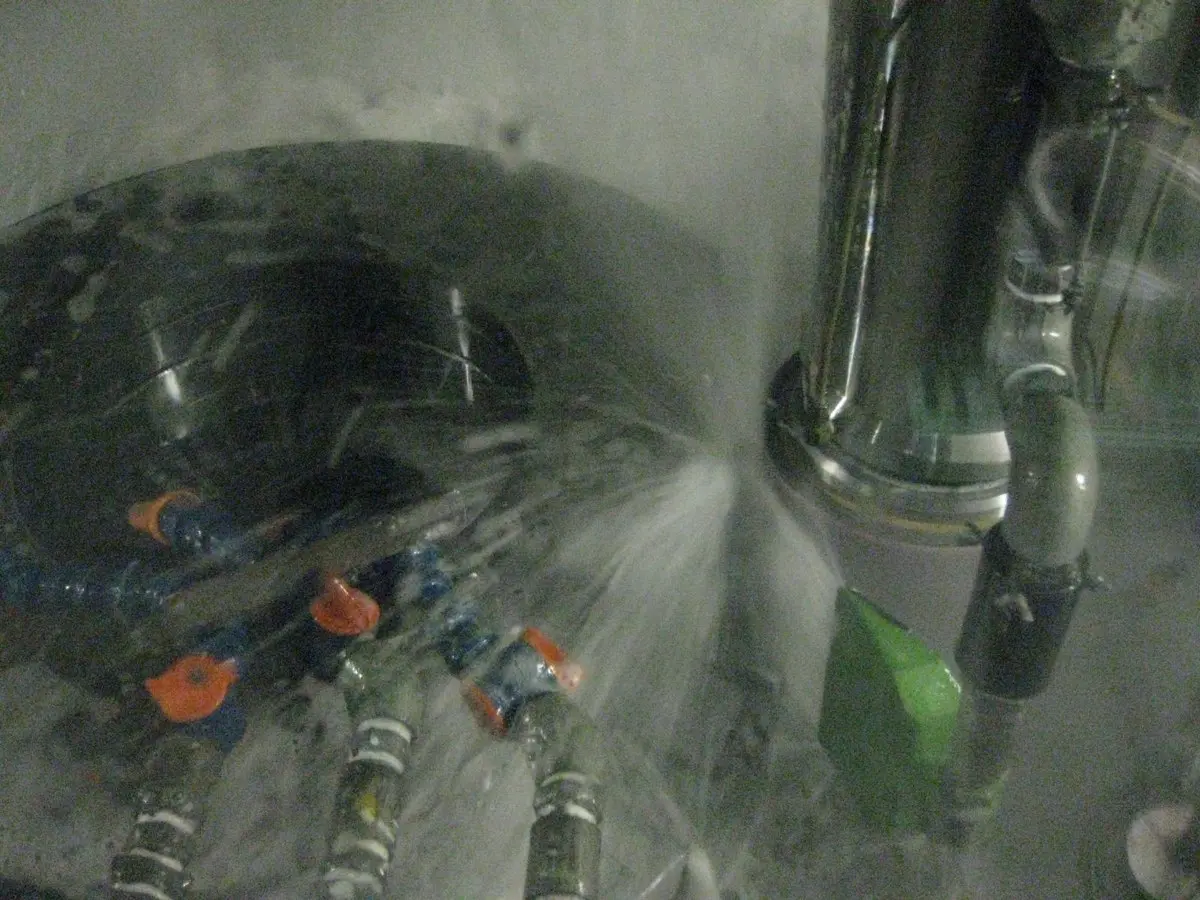
CNC roughing
- Work
- Cam bore and both faces rough-machined (V-type CNC)
- Inspection · Check
- Bore dimension and cam thickness inspection, 100 % visual inspection
- Equipment
- V-type CNC
- 05
STEP 05
MCT cam profile roughing
- Work
- Profile roughing on a vertical machining center
- Inspection · Check
- Profile dimensional inspection, first-article CMM measurement (100 %)
- Equipment
- V-MCT, CMM
- 06
STEP 06
Surface hardening (carburizing)
- Inspection · Check
- Heat-treatment chart check; surface hardness and case depth measured (100 %)
- Equipment
- Carburizing furnace, hardness tester
STEP 07
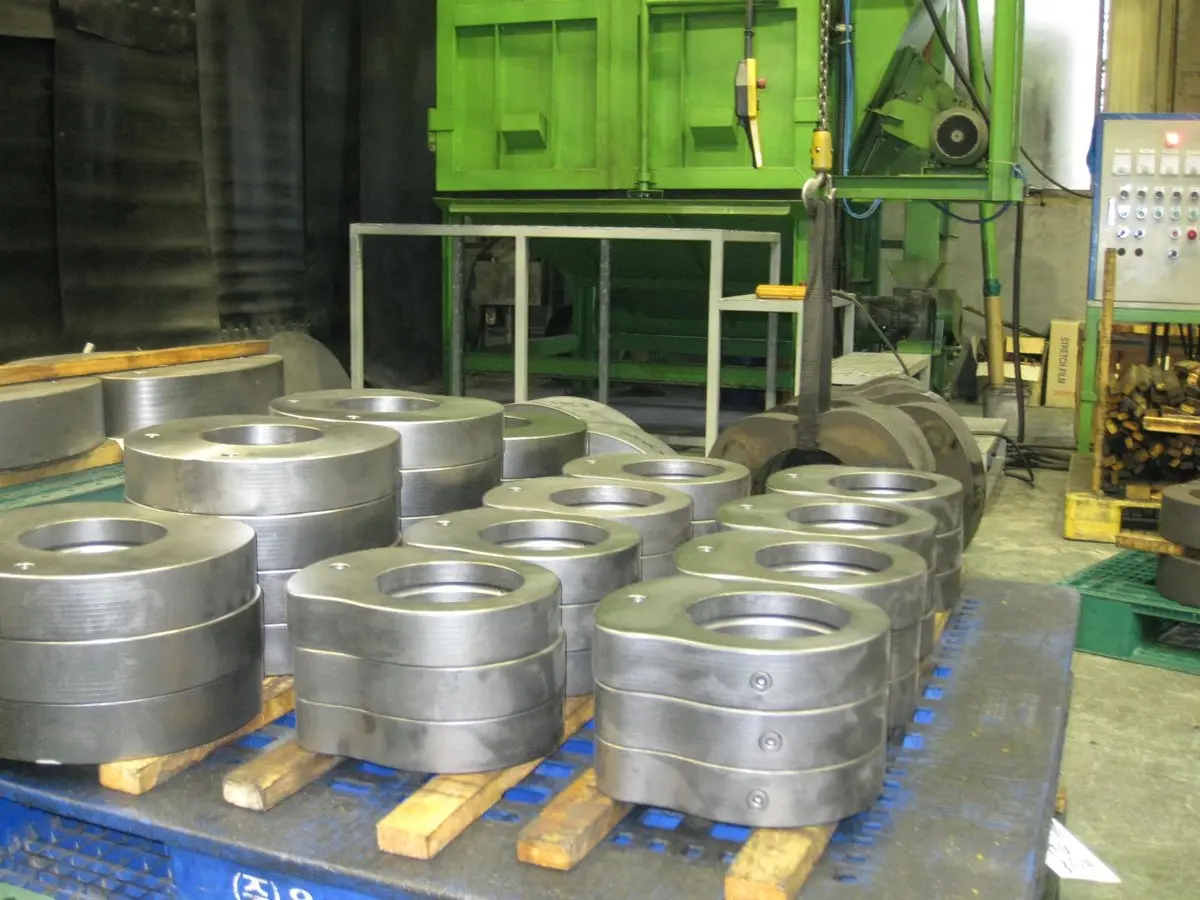
Shot blasting
- Work
- Surface scale removed, product tag attached
- Inspection · Check
- Visual inspection (100 %)
STEP 08
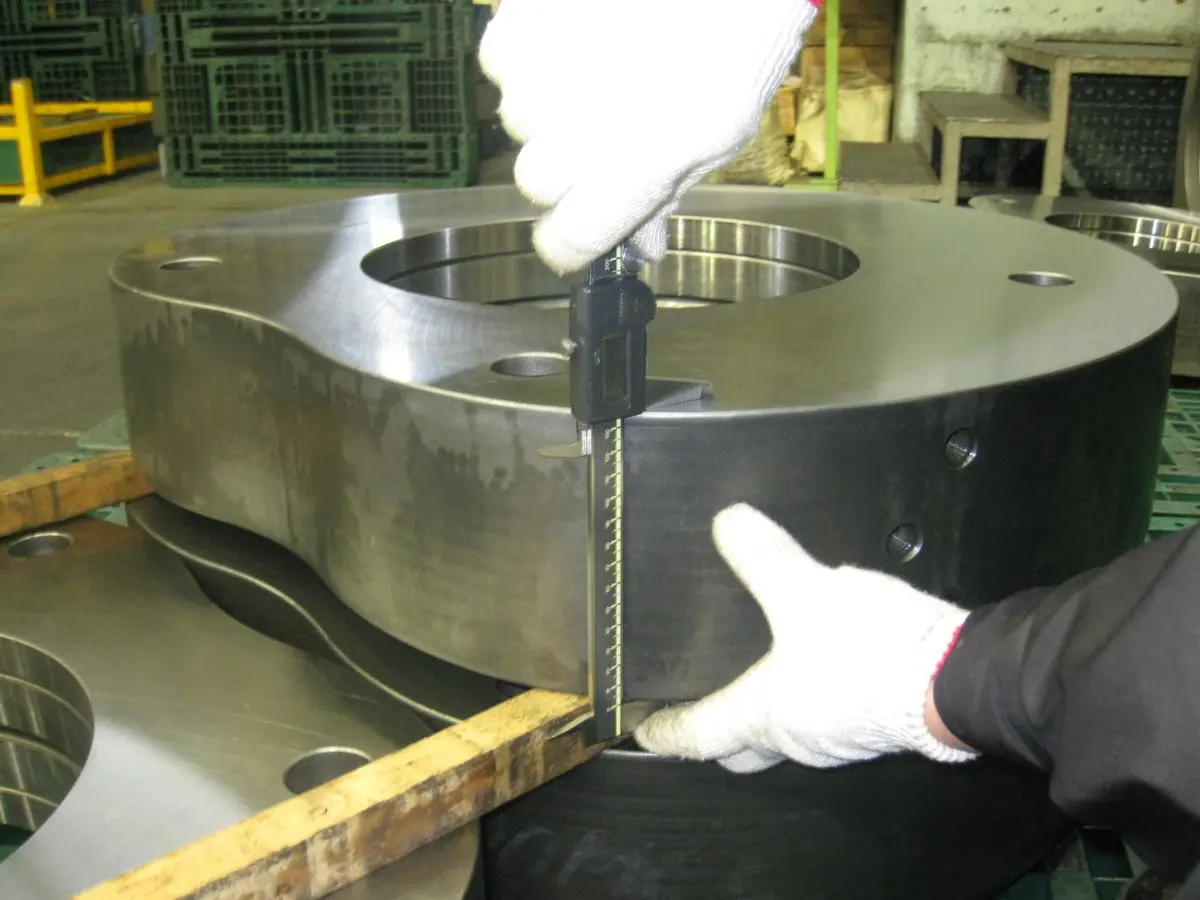
Face grinding
- Work
- Both cam faces ground evenly on a rotary grinder
- Inspection · Check
- Cam thickness measured
- Equipment
- Rotary grinder
- 09
STEP 09
CNC bore · groove machining
- Work
- Cam bore and bore groove machined
- Inspection · Check
- 100 % bore dimensional inspection
- Equipment
- V-type CNC
STEP 10
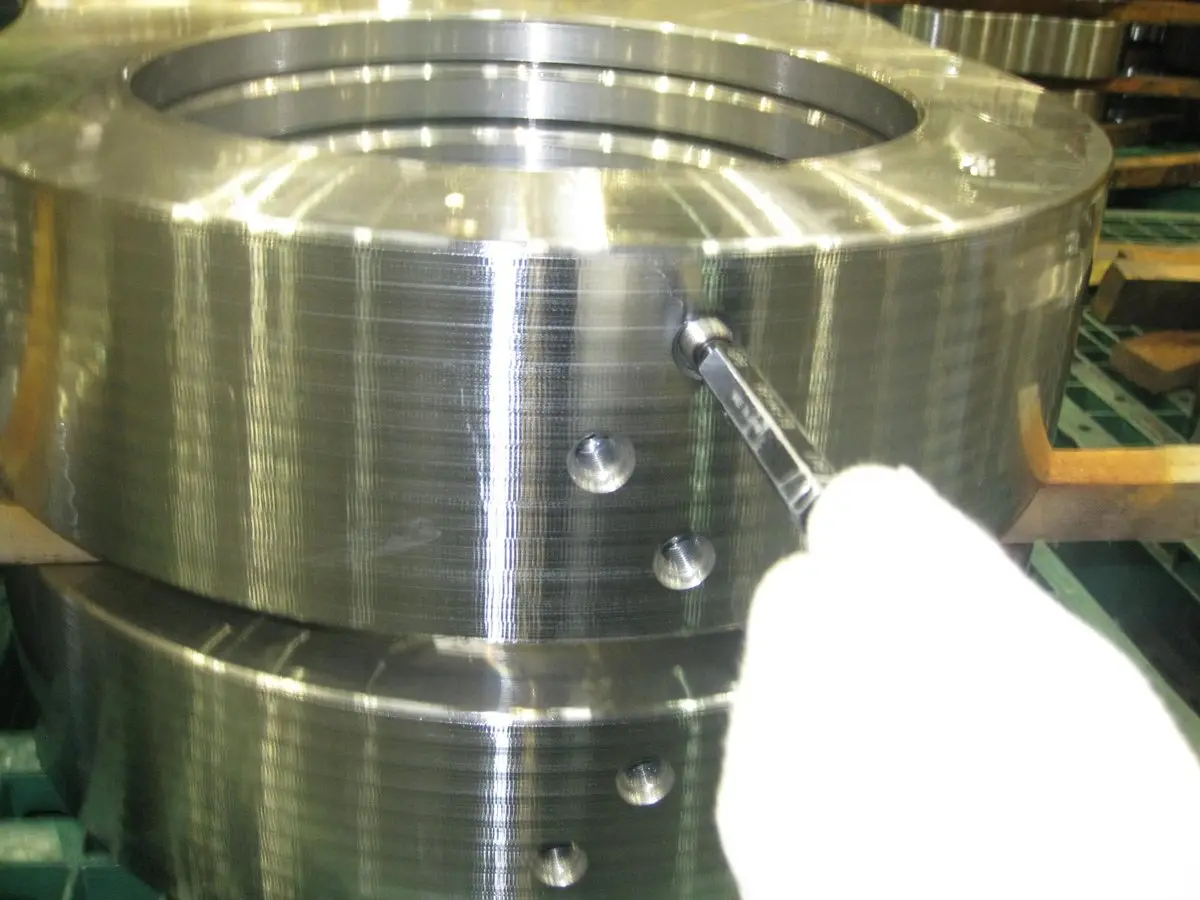
Hole machining
- Work
- Flange holes machined on a horizontal machining center
- Inspection · Check
- Tap gauge inspection (100 %)
- Equipment
- H-MCT, CMM
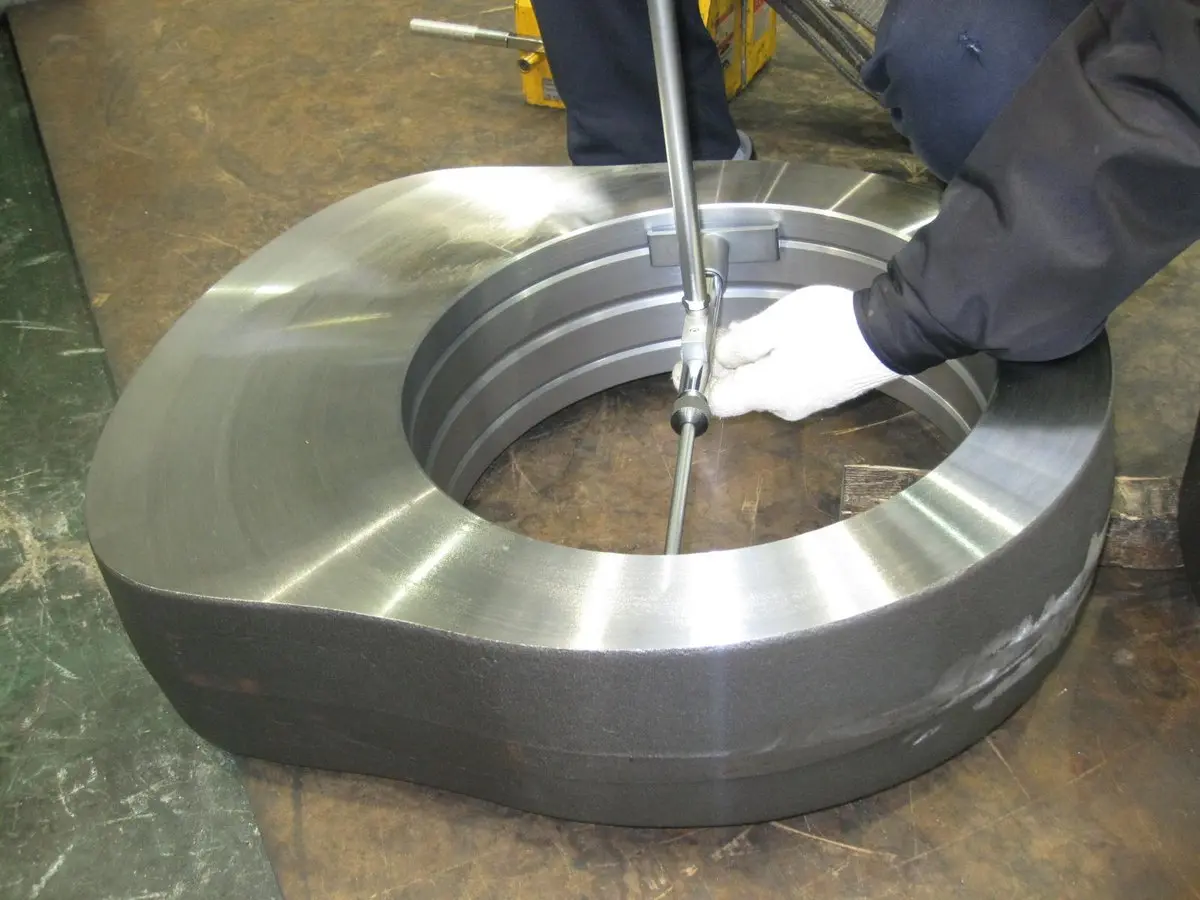
STEP 11
Bore grinding
- Work
- Cam bore ground
- Inspection · Check
- Bore dimension, roundness, straightness and parallelism inspection
- Equipment
- Internal grinder, CMM
STEP 12
Profile grinding
- Work
- Profile ground on a CNC cam grinder
- Inspection · Check
- First-article CMM measurement (100 %)
- Equipment
- CNC grinder, CMM
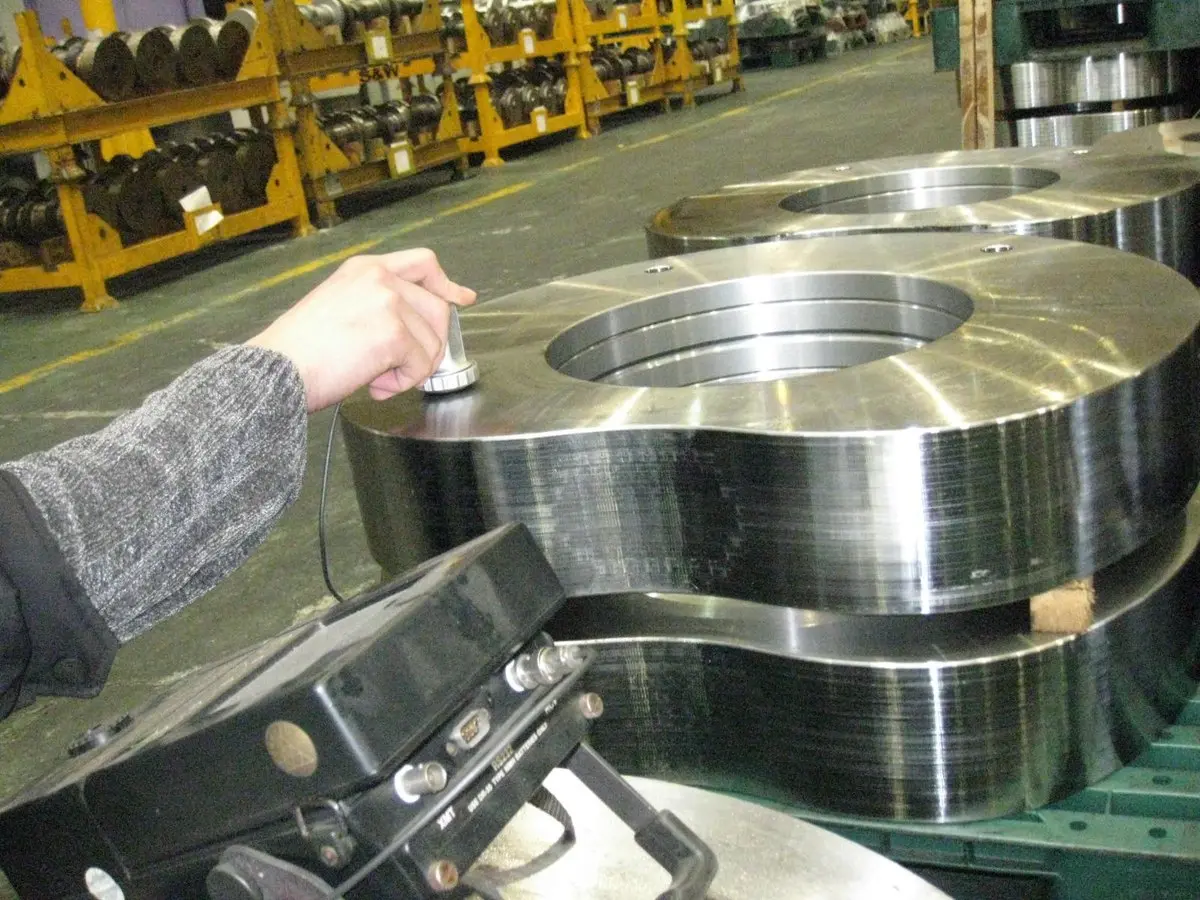
STEP 13
Non-destructive testing
- Work
- Ultrasonic testing (UT), magnetic particle testing (MT); demagnetized after testing
- Equipment
- UT · MT equipment, demagnetizer
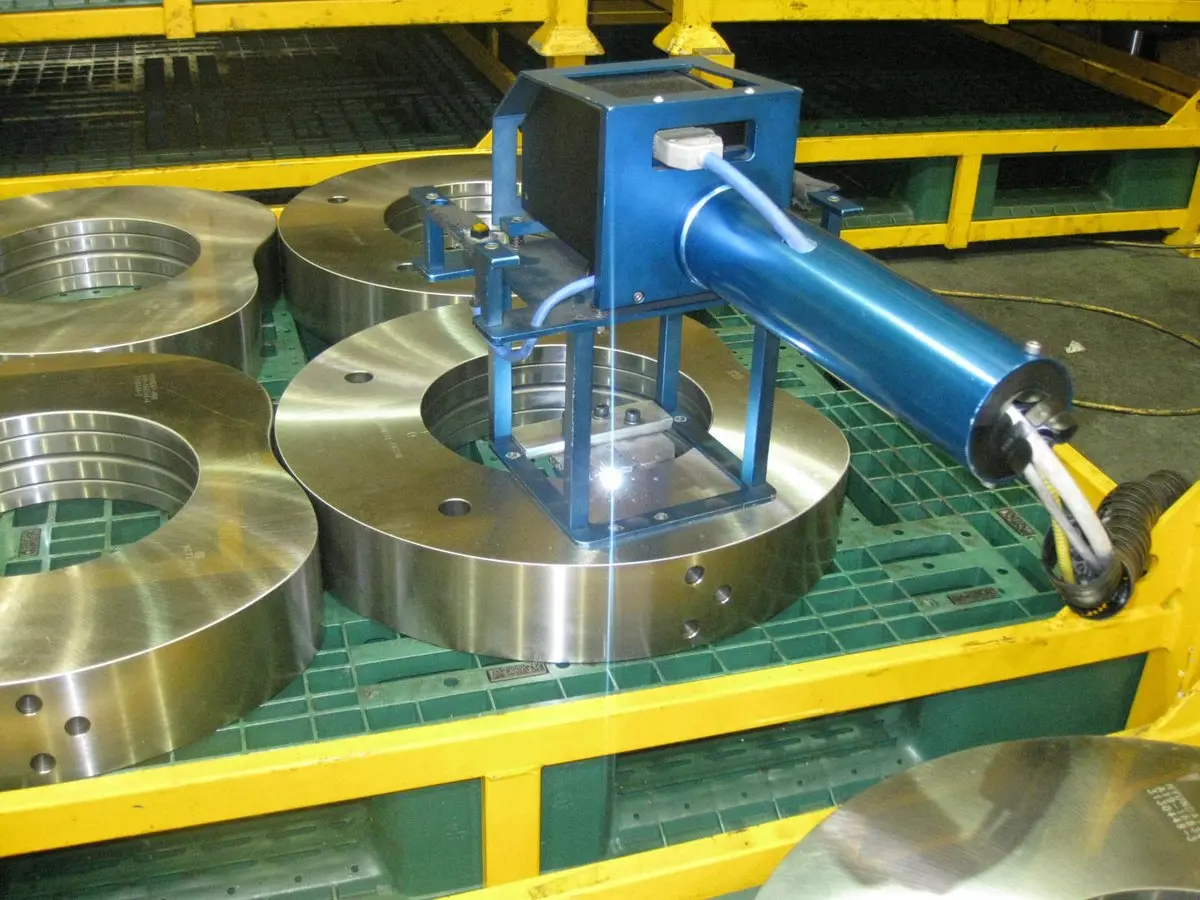
STEP 14
Marking
- Work
- Laser-marked; physical test results recorded
- Inspection · Check
- 100 % inspection after marking
- Equipment
- Laser marking machine
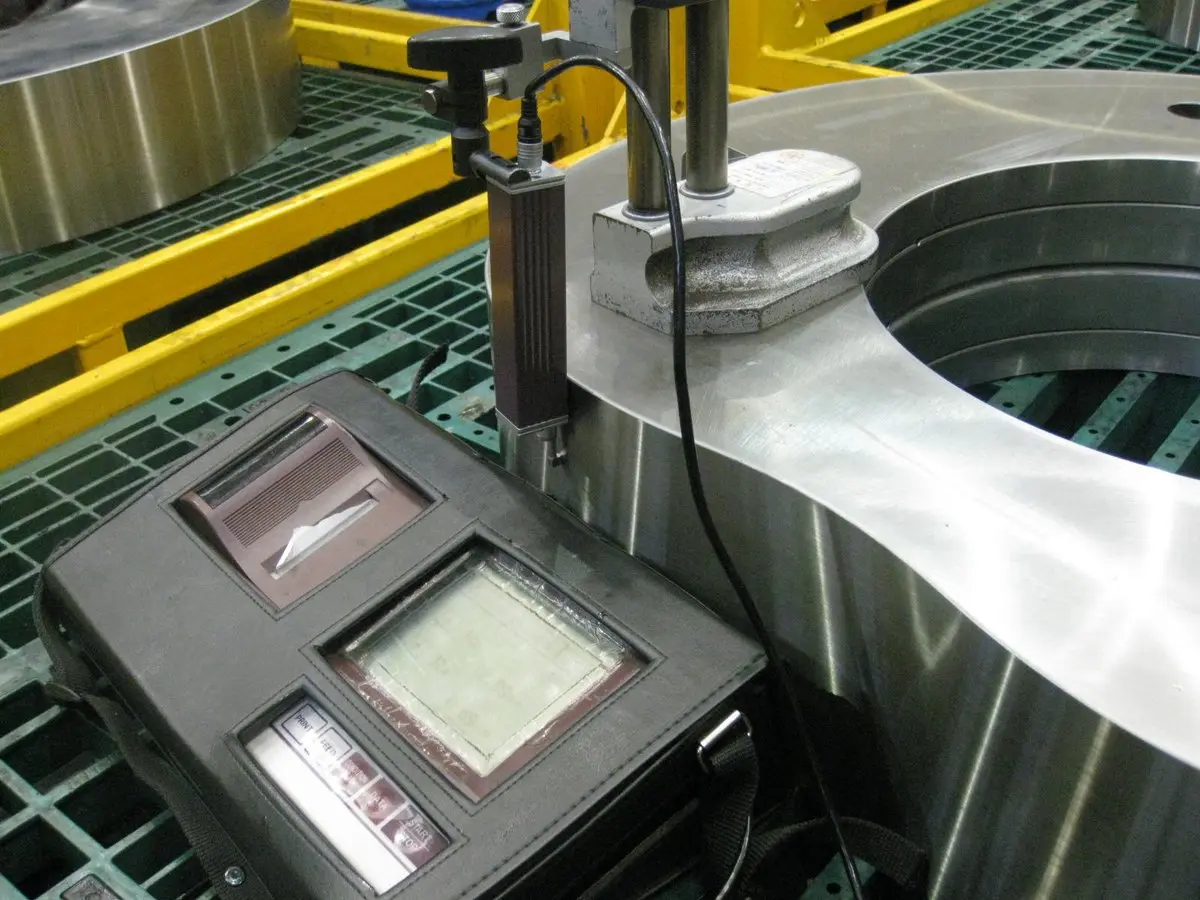
STEP 15
Final inspection
- Inspection · Check
- Roundness, OD runout and profile (CMM)Residual magnetism, surface hardness and case depth
- Equipment
- Coordinate measuring machine
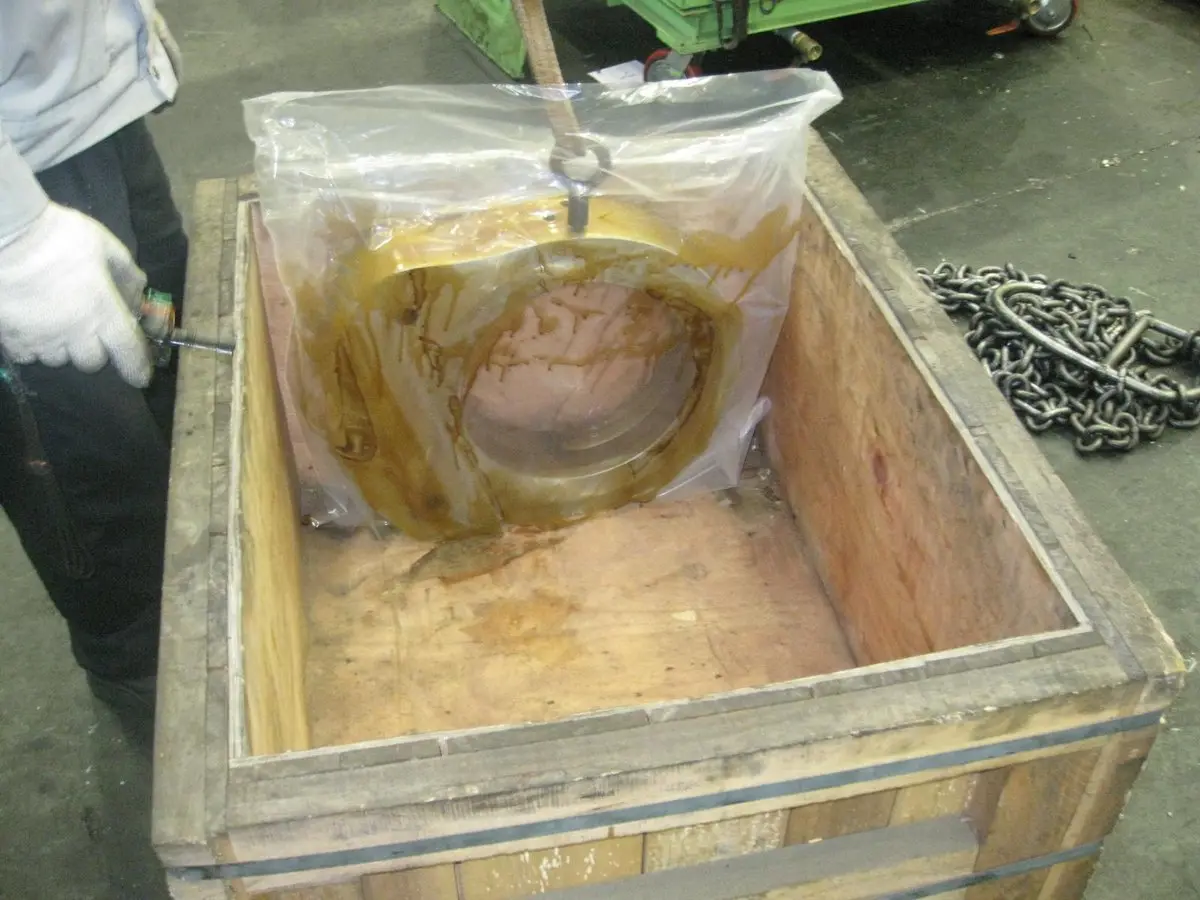
STEP 16
Rust-proofing · packing
- Work
- Rust-proofed and packed per the customer's packing procedure
- Inspection · Check
- Visual inspection for dents and rust
Piston Pin
Round bar is cut and finish-turned, gun-drilled for the deep bore, then carburized, OD-ground and inspected by UT · MT.
11 steps in total
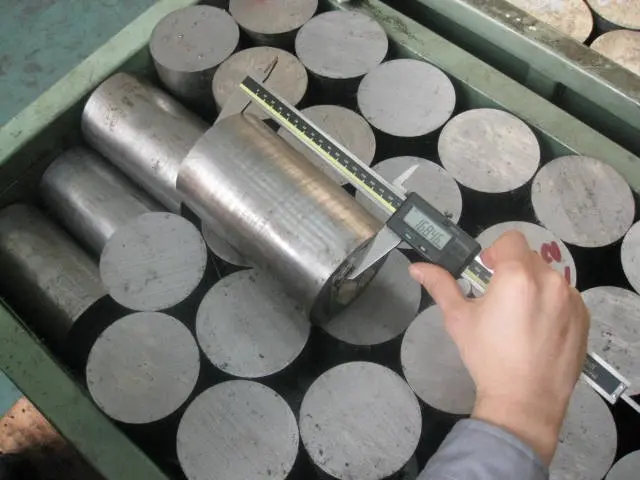
STEP 01
Material receipt
- Inspection · Check
- Mill sheet review, OD dimensional inspection, specification and order confirmation
- 02
STEP 02
Material cutting
- Work
- Cut by type per the cutting length table; dimension tag attached
- Inspection · Check
- Cut length inspection
- Equipment
- Cutting machine
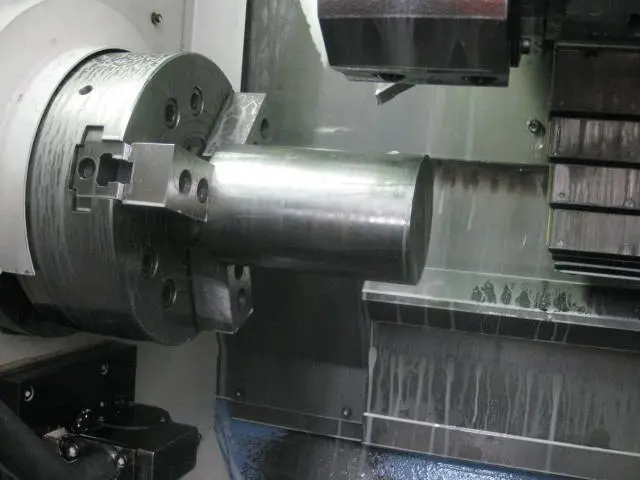
STEP 03
CNC finishing
- Work
- Bore and OD finish-turned (watch for OD runout)
- Inspection · Check
- Bore, OD and overall length measured (100 %)
- Equipment
- CNC lathe
STEP 04
Gun drilling
- Work
- Deep hole drilled from the end face (watch for drift)
- Inspection · Check
- 100 % dimensional inspection
- Equipment
- Gun drilling machine
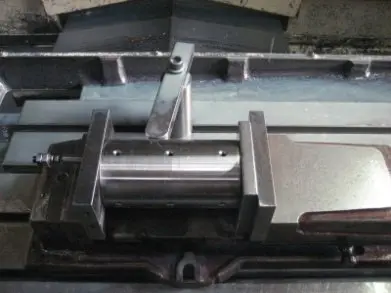
STEP 05
MCT machining
- Work
- Side tapped holes machined
- Inspection · Check
- Tap depth and thread condition inspection (100 %)
- Equipment
- MCT
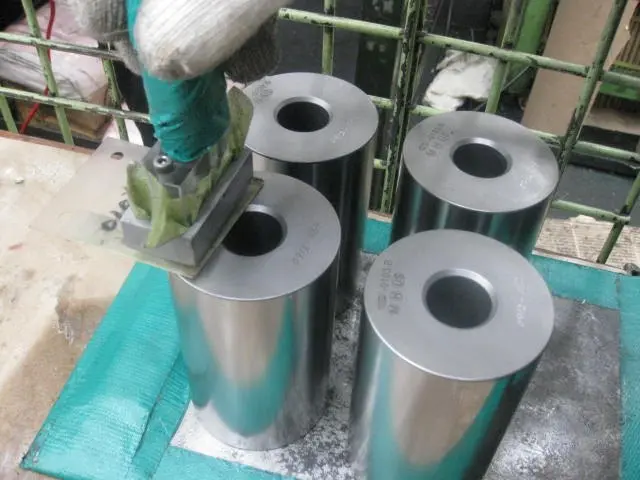
STEP 06
Surface hardening (carburizing)
- Inspection · Check
- Heat-treatment chart check; surface hardness and case depth measured (100 %)
- Equipment
- Carburizing furnace, hardness tester
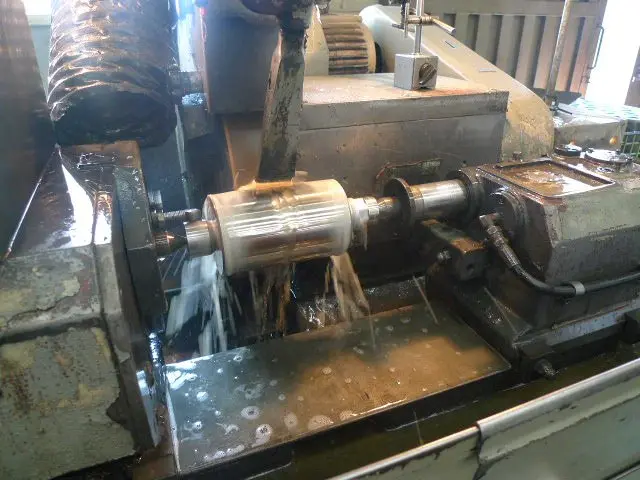
STEP 07
OD grinding
- Work
- OD ground on a cylindrical grinder
- Inspection · Check
- Dimensions and surface roughness measured (100 %)
- Equipment
- Cylindrical grinder, CMM
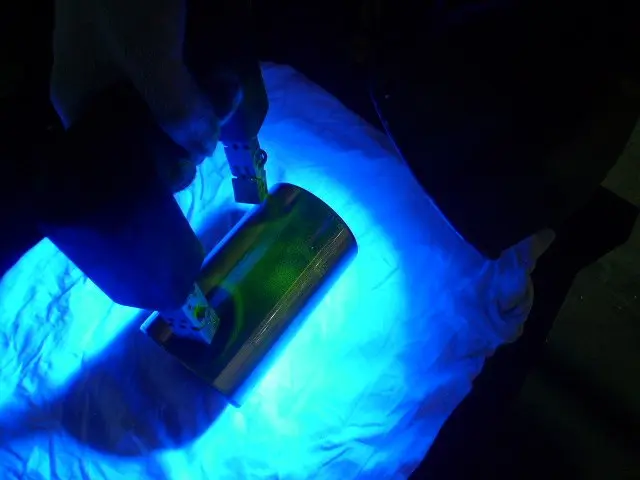
STEP 08
Non-destructive testing
- Work
- Ultrasonic testing (UT), magnetic particle testing (MT); demagnetized after testing
- Equipment
- UT · MT equipment, demagnetizer
- 09
STEP 09
Marking
- Work
- Laser marking; lot ledger updated
- Inspection · Check
- 100 % inspection after marking
- Equipment
- Laser marking machine
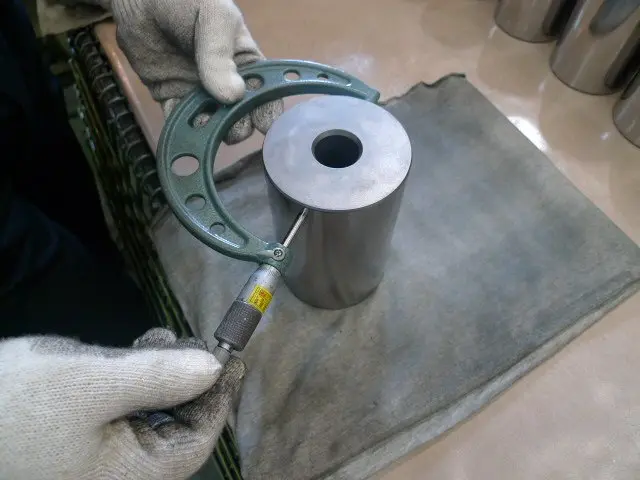
STEP 10
Final inspection
- Inspection · Check
- Roundness and OD runout (CMM), residual magnetismSurface hardness and carburized case depth
- Equipment
- Coordinate measuring machine, micrometer
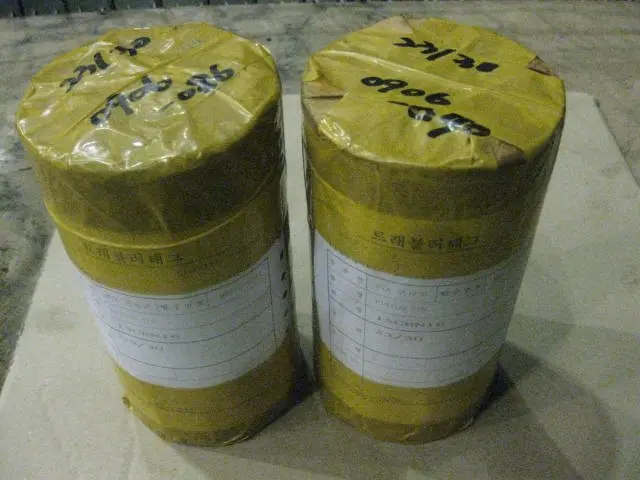
STEP 11
Rust-proofing · packing
- Work
- Rust-proofed and packed per the customer's packing procedure
- Inspection · Check
- Visual inspection for dents and rust
Stud Bolt
Incoming material inspection → cutting → QT heat treatment and mechanical testing → CNC machining → thread rolling → MT · PT · PMI inspection → marking → final inspection and packing.
9 steps in total
- 01
STEP 01
Material receipt
- Inspection · Check
- Tag attached, certificate reviewed, chemical composition and dimensions confirmed
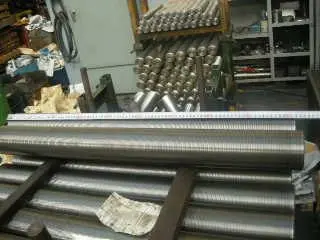
STEP 02
Material cutting
- Work
- Tag attached after cutting
- Inspection · Check
- Dimensional and visual inspection
- Equipment
- Cutting machine
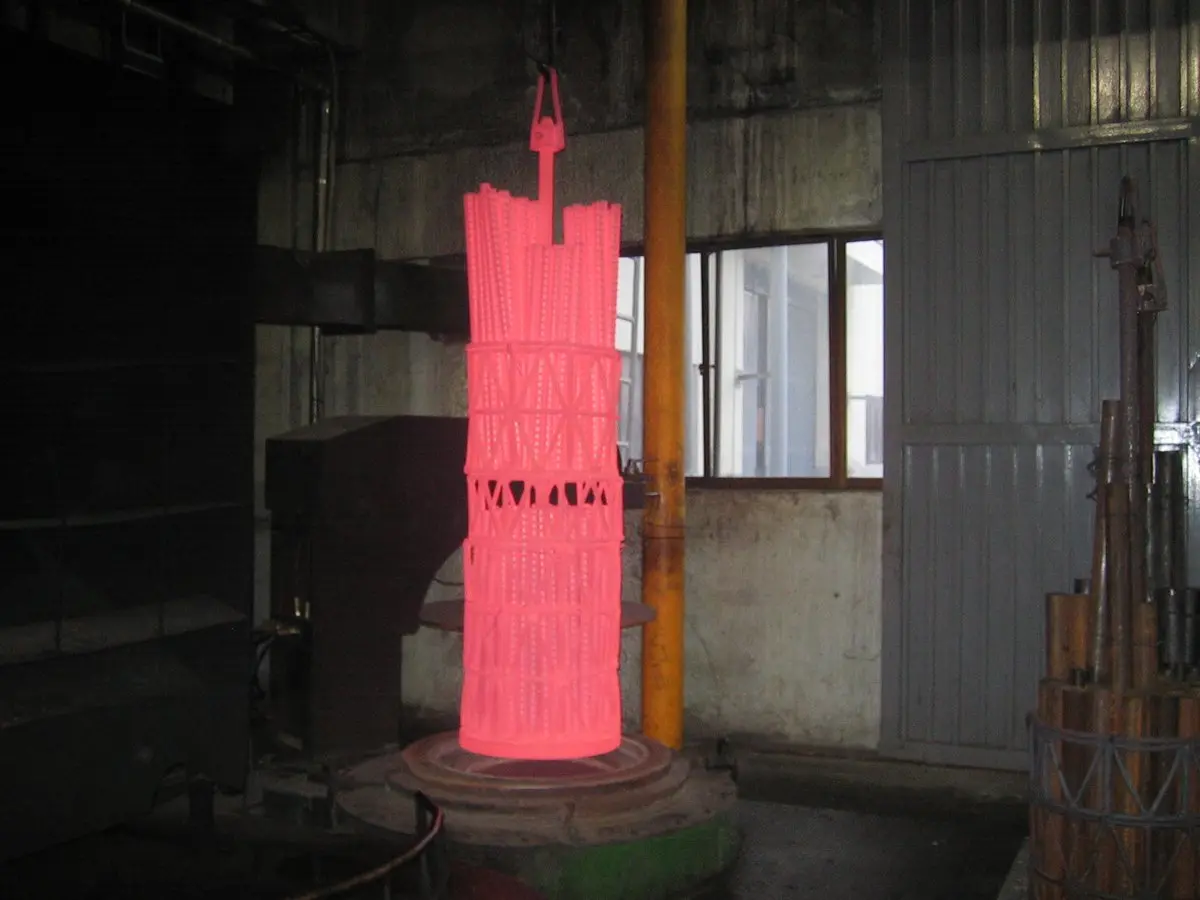
STEP 03
Heat treatment (QT)
- Work
- Quenching and tempering
- Inspection · Check
- Tensile, impact and hardness tests
- Equipment
- Pit furnace, continuous furnace, tensile · impact tester
STEP 04
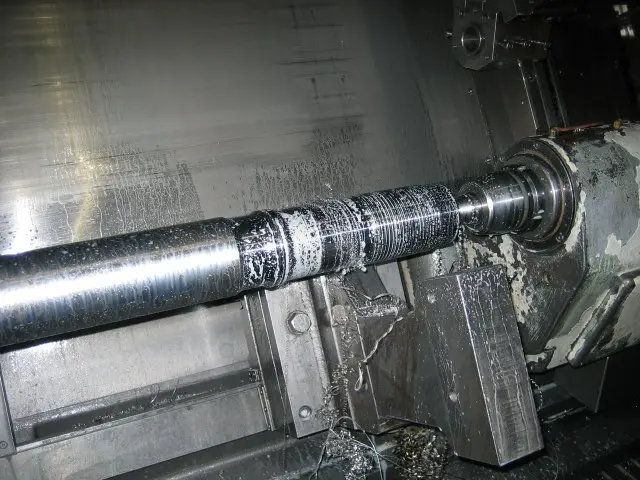
CNC machining
- Inspection · Check
- Dimensional inspection (vernier caliper · micrometer)
- Equipment
- CNC lathe
STEP 05
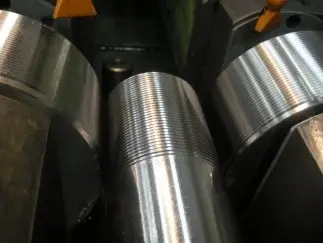
Thread rolling
- Work
- Threads formed on a thread rolling machine
- Inspection · Check
- Dimensional and ring gauge inspection
- Equipment
- Thread rolling machine, ring gauge
STEP 06
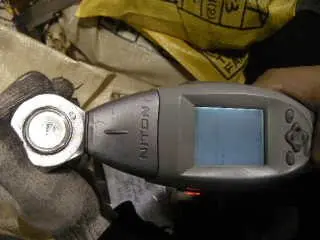
NDT · material verification
- Work
- MT · PT inspection; material verified with a portable XRF (PMI)
- Inspection · Check
- No defects allowed; material match confirmed
- Equipment
- MT equipment, PMI analyzer
STEP 07
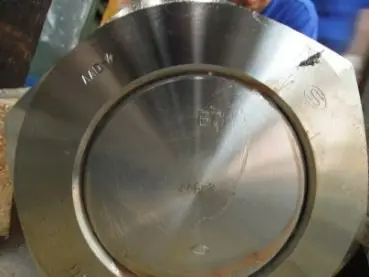
Marking
- Work
- Product marked with a marking machine and stamp
- Inspection · Check
- Visual inspection
- 08
STEP 08
Final inspection
- Inspection · Check
- Dimensional and visual inspection, coating thickness inspection
- Equipment
- Vernier caliper, coating thickness gauge
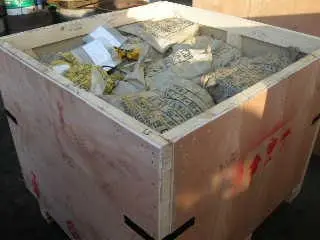
STEP 09
Packing inspection
- Work
- Rust-proofed, then packed per the packing specification
- Inspection · Check
- Packing and rust-proofing condition confirmed
Hex Nut
The nut is hot-forged, QT heat-treated and mechanically tested, then CNC-machined, tapped, inspected by MT · PT · PMI, marked, and finally inspected and packed.
11 steps in total

STEP 01
Material receipt
- Inspection · Check
- Tag attached, certificate reviewed, chemical composition and dimensions confirmed
- 02
STEP 02
Material cutting
- Inspection · Check
- Dimensional inspection
- Equipment
- Cutting machine
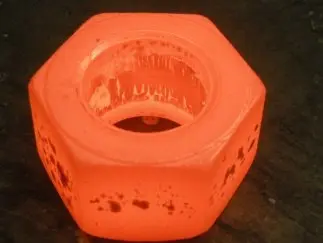
STEP 03
Forging
- Work
- Nut formed by hot forging
- Inspection · Check
- Dimensional and visual inspection
- Equipment
- Forging hammer
STEP 04
Heat treatment (QT)
- Work
- Quenching and tempering
- Inspection · Check
- Mechanical property tests (tensile · proof load · hardness)
- Equipment
- Pit furnace, continuous furnace
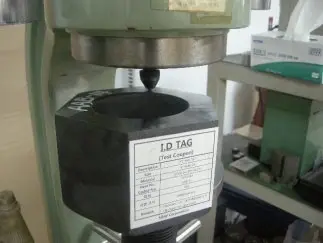
STEP 05
Mechanical testing
- Inspection · Check
- Hardness and tensile tests on ID-tagged specimens
- Equipment
- Tensile tester, hardness tester
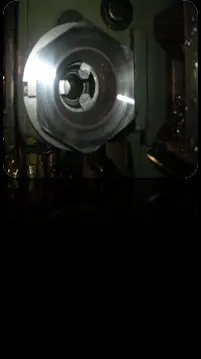
STEP 06
CNC machining
- Inspection · Check
- Dimensional inspection (100 %)
- Equipment
- CNC lathe
STEP 07
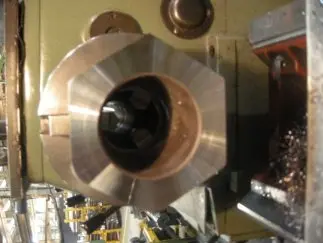
Tapping
- Work
- Internal thread cut on a tapping machine or CNC
- Inspection · Check
- Dimensional and plug gauge inspection
- Equipment
- Tapping machine, plug gauge
STEP 08
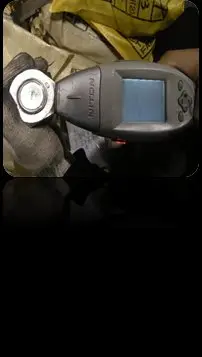
NDT · material verification
- Work
- MT · PT inspection, PMI material verification
- Inspection · Check
- No defects allowed; material match confirmed
- 09
STEP 09
Marking
- Work
- Product marked with a marking machine and stamp
- Inspection · Check
- Visual inspection
STEP 10
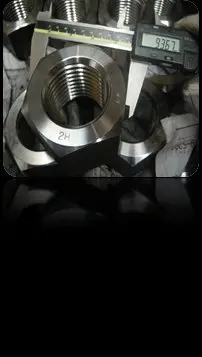
Final inspection
- Inspection · Check
- Dimensional and visual inspection, coating thickness inspection
- Equipment
- Vernier caliper
STEP 11
Packing inspection
- Work
- Rust-proofed, then packed per the packing specification
- Inspection · Check
- Packing and rust-proofing condition confirmed
Valve Spindle
The head and stem are made by upset forging and friction welding, then PTA hardfacing, plating, nitriding and induction hardening are followed by several grinding steps.
12 steps in total
- 01
STEP 01
Material cutting
- Equipment
- Cutting machine
- 02
STEP 02
Upsetting · forging
- Work
- Head formed by upsetting
- Equipment
- Upsetter, press
- 03
STEP 03
Friction welding
- Work
- Head and stem joined
- Equipment
- Friction welder
- 04
STEP 04
Heat treatment
- Work
- Normalizing, quenching, age hardening
- Inspection · Check
- Mechanical testing
- Equipment
- Pit furnace
- 05
STEP 05
CNC machining
- Work
- Groove machining
- Equipment
- CNC lathe
- 06
STEP 06
PTA hardfacing
- Work
- Seat face hardfaced
- Equipment
- PTA welder
- 07
STEP 07
CNC finishing
- Work
- Head and stem finish-turned
- Equipment
- CNC lathe
- 08
STEP 08
Grinding
- Work
- Stem ground
- Equipment
- Grinder
- 09
STEP 09
Surface treatment
- Work
- Chrome plating · nitriding
- Equipment
- Plating line, pit furnace
- 10
STEP 10
Induction hardening · grinding
- Work
- Tip hardened, then angle and end ground
- Equipment
- Induction hardening machine, grinder
- 11
STEP 11
Non-destructive testing
- Work
- Penetrant testing (PT)
- Equipment
- Penetrant testing equipment
- 12
STEP 12
Final inspection · rust-proofing
- Inspection · Check
- Dimensional and visual inspection